
Cliffside Contemporary
Residential Remodel
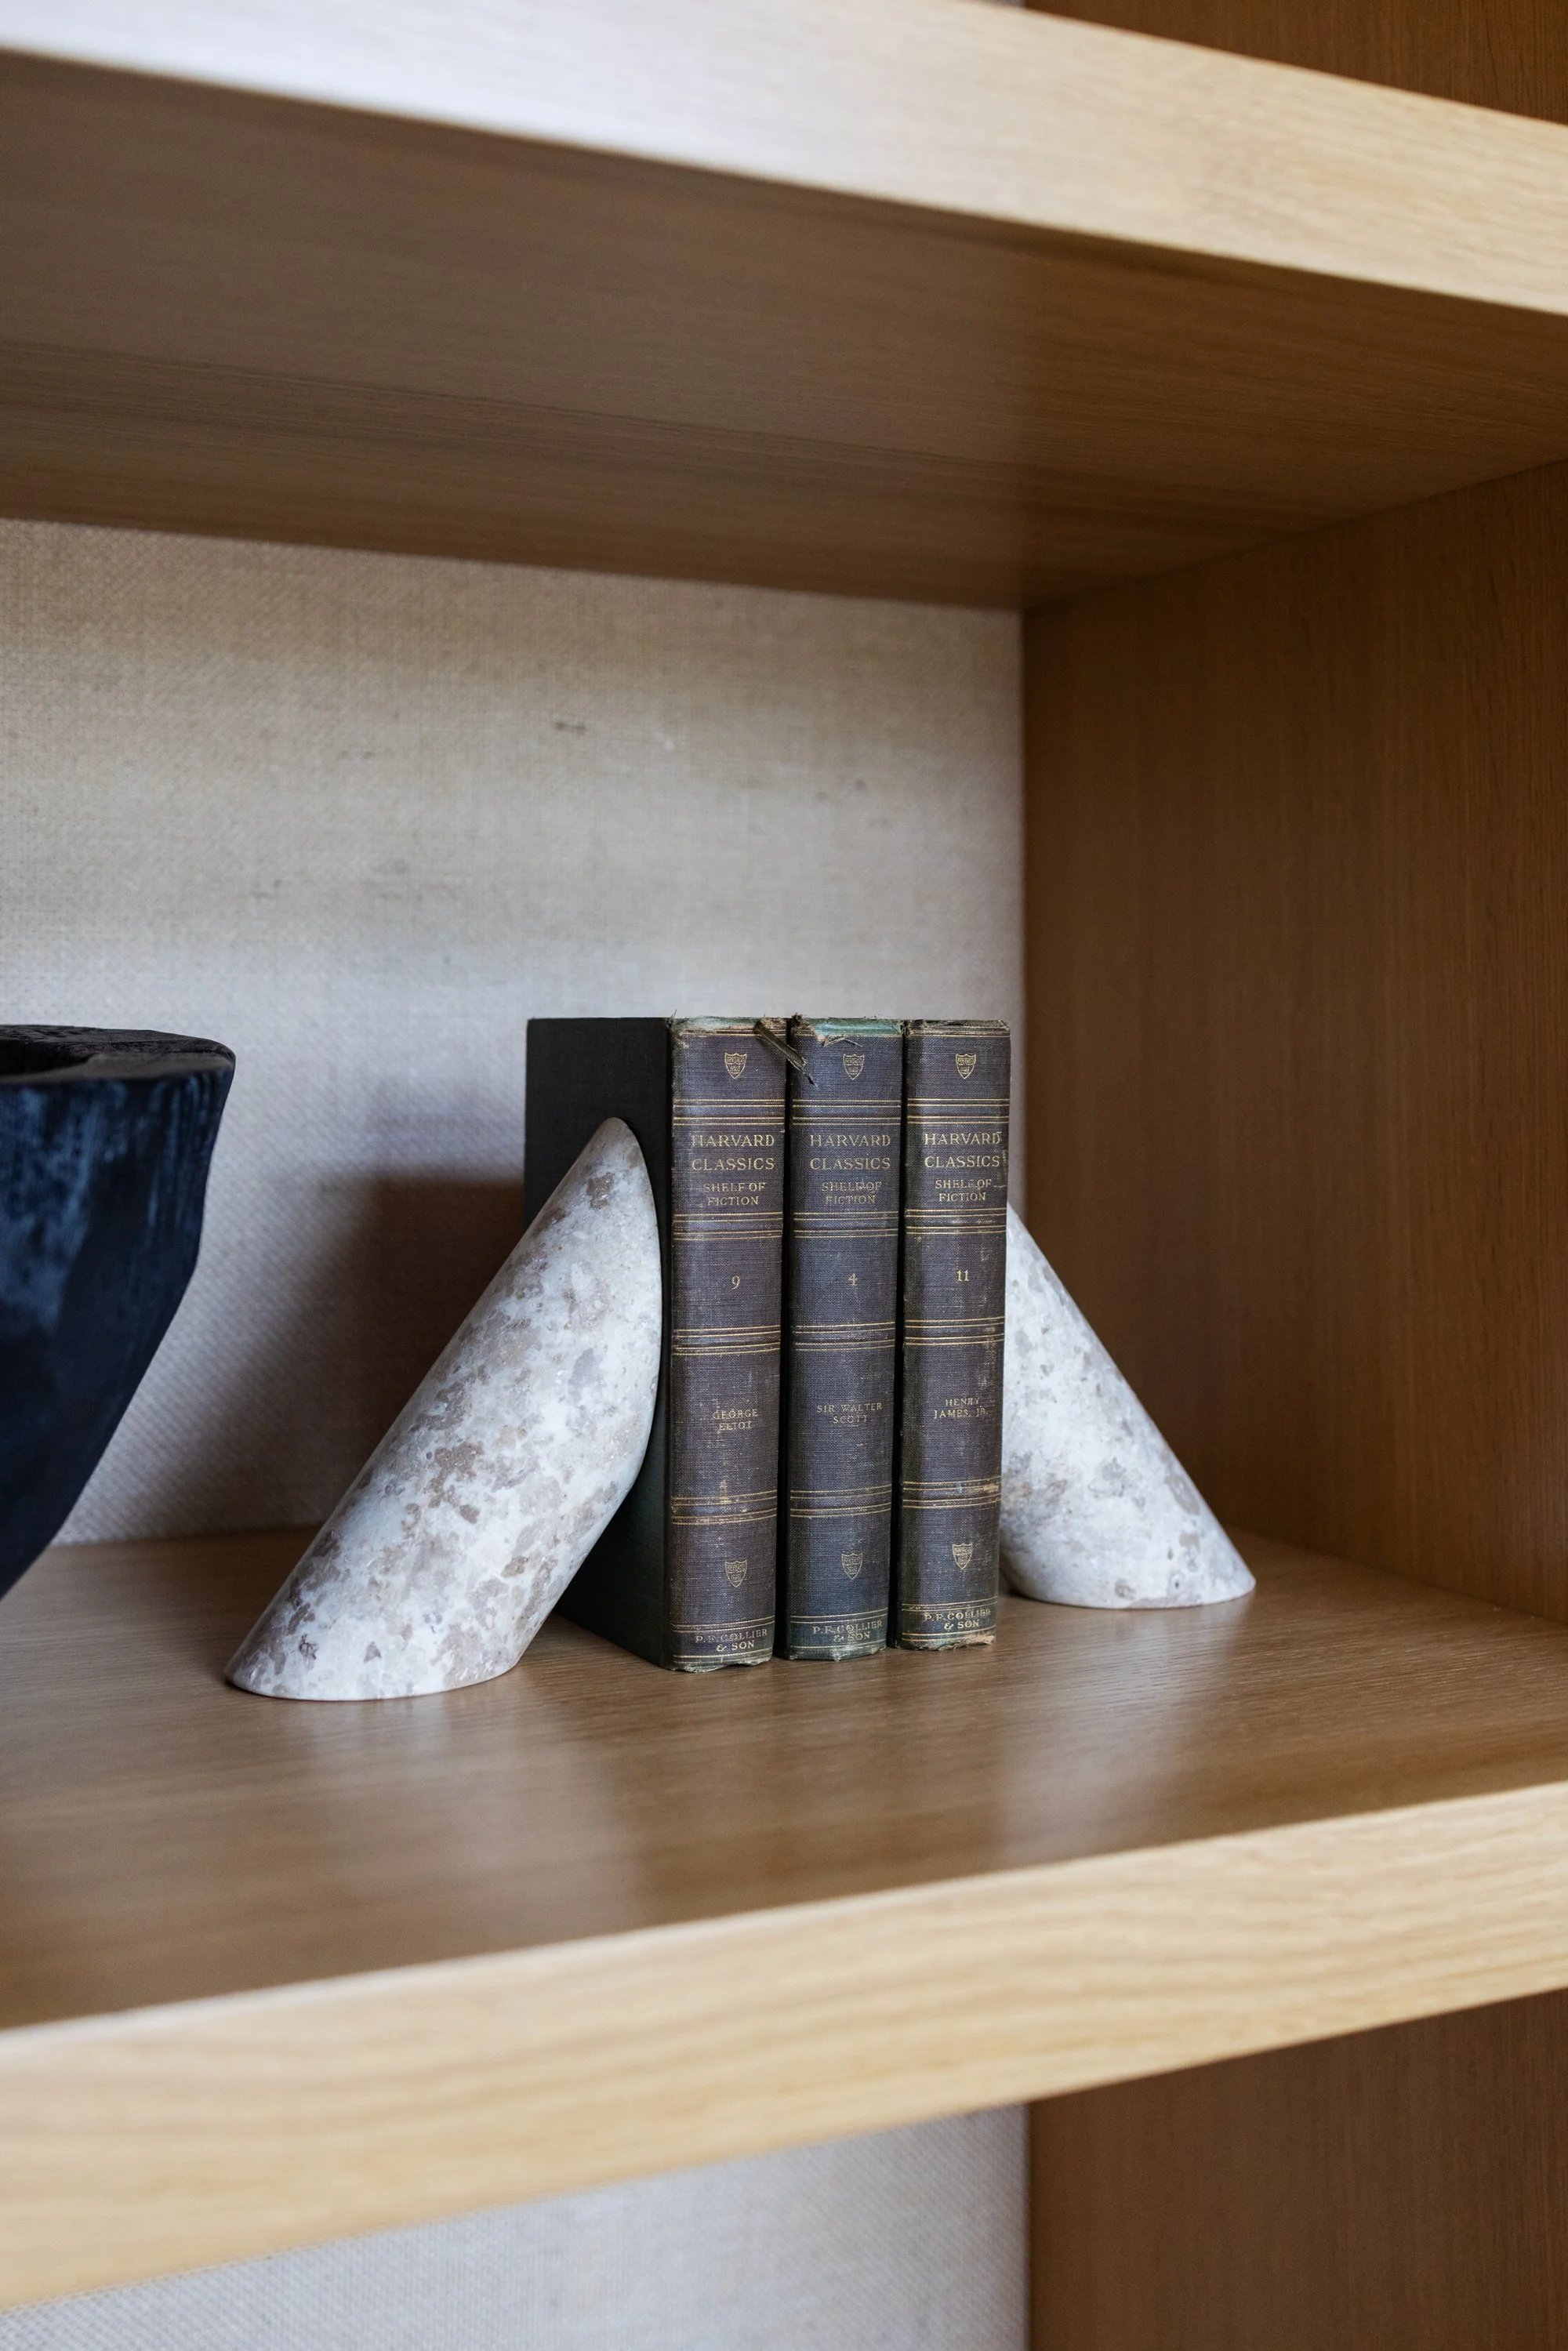
Cliffside Contemporary is an architectural dream, perched on a bluff with views the whole house is built around. The scope covered furnishings for the main floor plus a basement remodel that turned unfinished space into kids' bedrooms, bathrooms, and a playroom. The client wanted to carry the feel of the existing home forward with modern accents, leaning midcentury upstairs and playful below. On the main floor, that meant a natural, neutral palette that lets the architecture and the views lead, with zellige tile in the kitchen adding texture and a little imperfection. Downstairs, color arrives in the kids' rooms and baths, but in plaster finishes that keep them tied to the rest of the house. Curved shapes run throughout — the girl's headboard, the sofa in the playroom — playful on their own, and quietly referencing details already in the home.
Credits
Urban Prairie
Architect
Clarence CT Tucker
Builder
Emily Sewell
Photographers